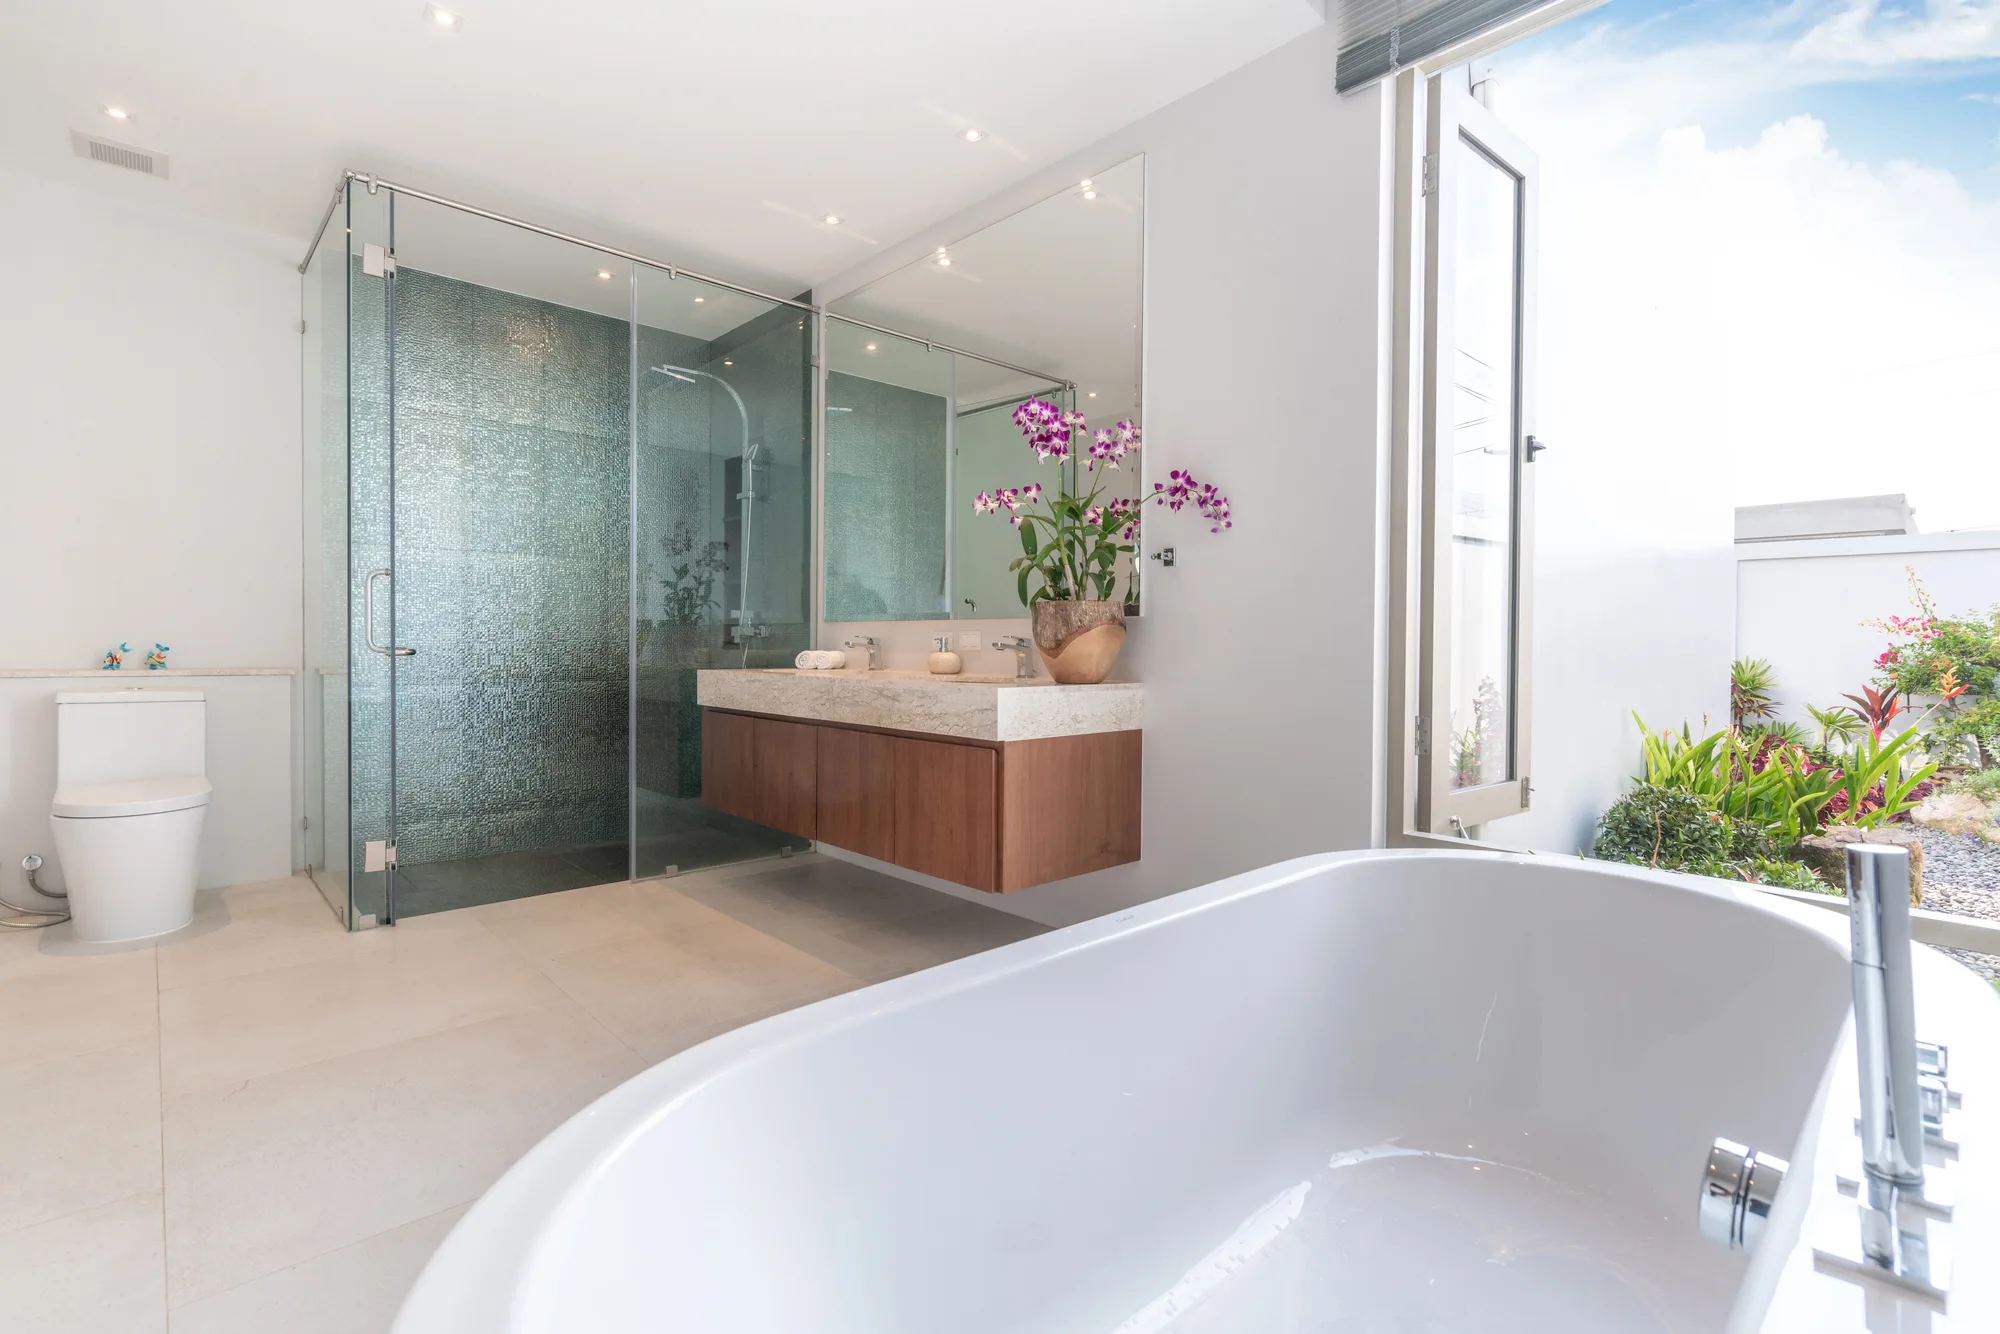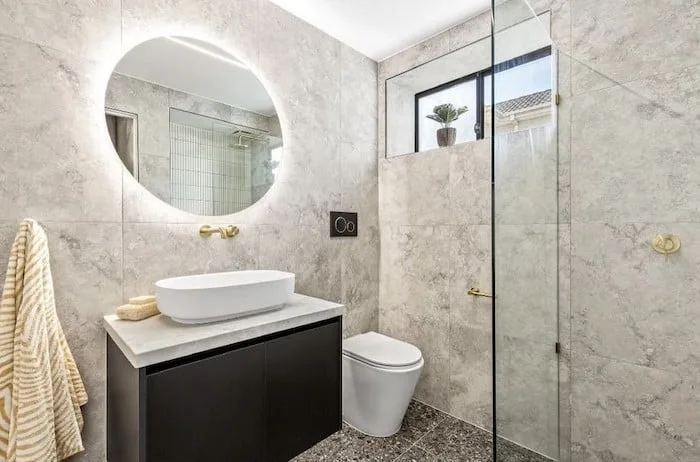
An awkward or unusual layout
Sloped ceilings, narrow footprints and oddly placed windows do not suit an off the shelf layout. A custom design works with the shape of the room instead of fighting it.
We provide custom bathroom design for homeowners across Geelong and the Bellarine Peninsula, planning layouts around your actual space, household and preferred style before any work begins. A bathroom that is designed properly from the start avoids the compromises that come from fitting standard fixtures into a space that was never planned around them.
Our team works through layout, fixtures and finishes together, so decisions about tiles, vanities, tapware and lighting all support the same overall design rather than being chosen in isolation. If you want a bathroom planned specifically around how your household uses it, reach out to our team for a free, no-obligation quote.
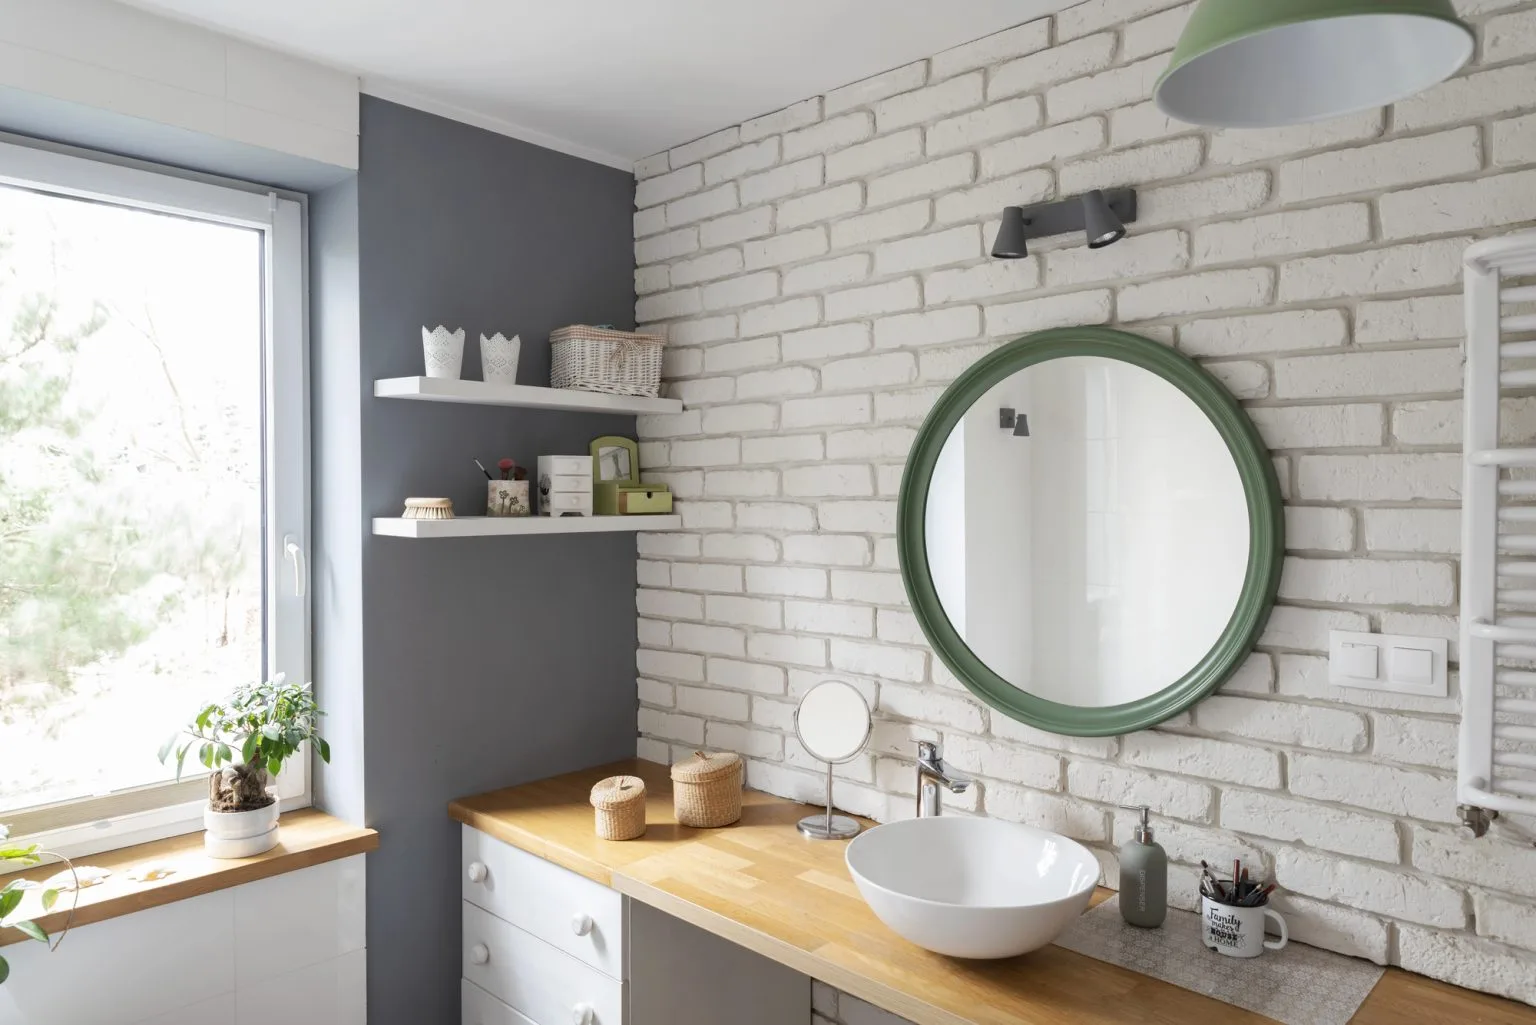
Sloped ceilings, narrow footprints and oddly placed windows do not suit an off the shelf layout. A custom design works with the shape of the room instead of fighting it.
Families, multi generational households and anyone planning ahead for accessibility all need different things from the same room. Designing around those needs from the start avoids retrofitting compromises later.
When a bathroom is part of a bigger renovation, its design needs to work alongside the ensuite, laundry or overall floor plan. Planning it together keeps the finishes and layout consistent across the whole project.
A luxury finish, a freestanding bath or a frameless shower only look right when the whole layout is designed to support them. Working from a proper design brief gets that result, rather than a compromise.
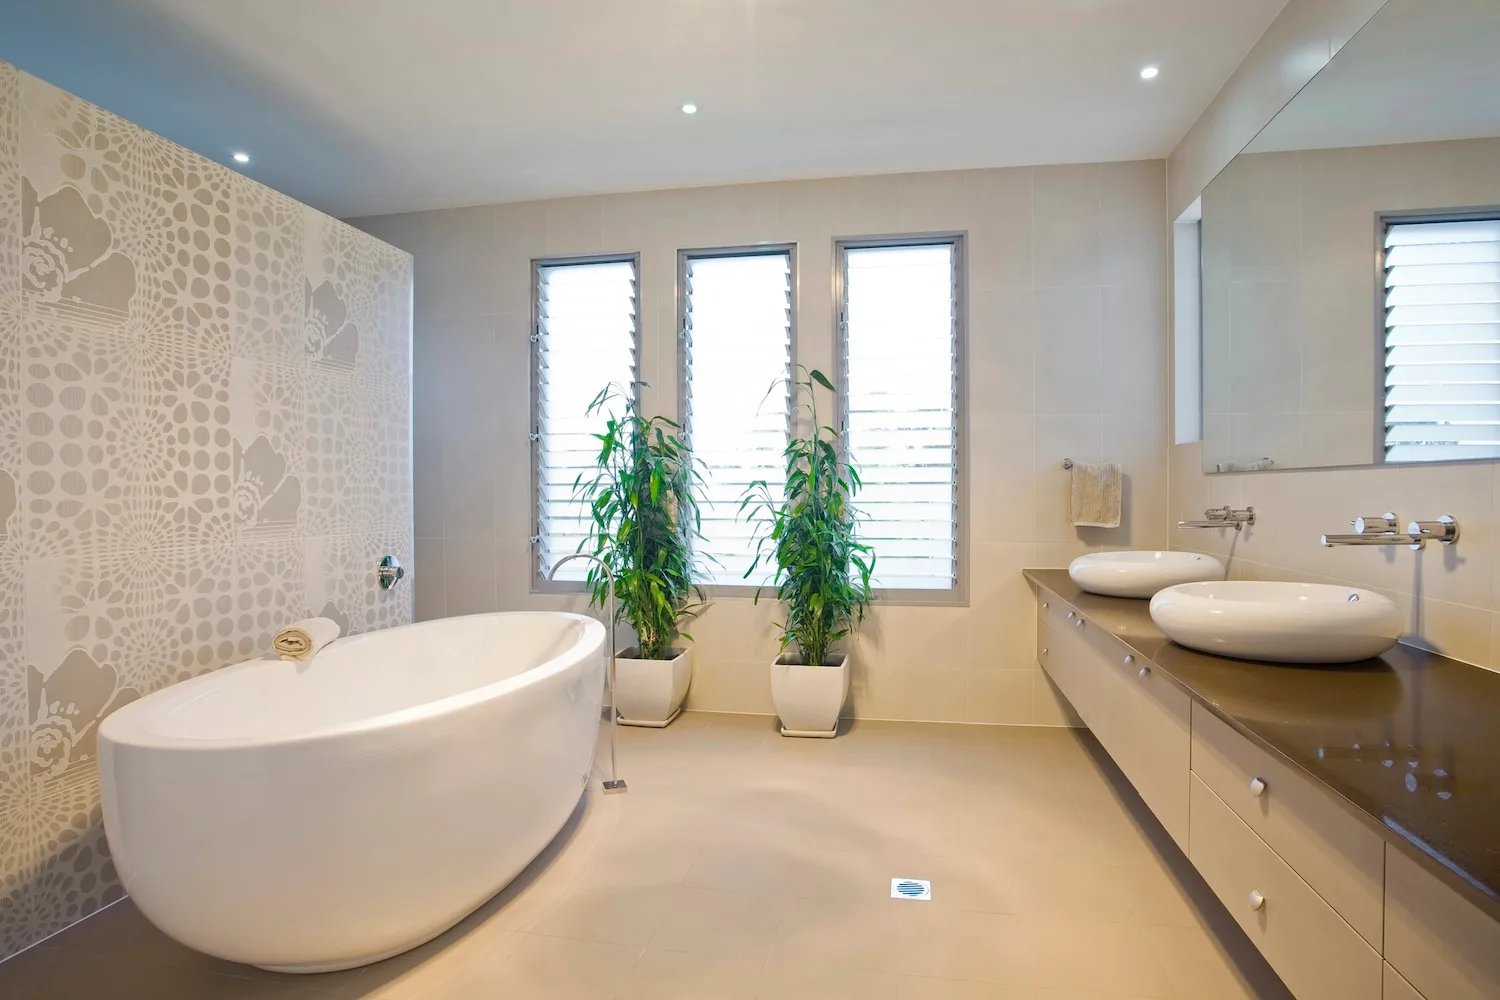
The result is a bathroom where the layout, fixtures and finishes were chosen to work together, instead of a collection of separate decisions made room by room. Every fitting has a place that was planned for it, so the space feels considered rather than assembled. Because the design accounts for how you actually use the room, day to day details like storage, bench space and shower access all work the way they should, not just the way they look in a photo.
The position of the shower, bath, vanity and toilet is planned around the room's actual dimensions and how you move through it, not a generic floor plan.
Floor and wall tiles are chosen to suit the light in the room and the style of the rest of your home, from large format tiles through to more detailed feature tiling.
Wall hung or freestanding vanities are sized and positioned for the space, with storage planned around what you actually need to store.
Finishes are selected to match the overall design, whether that is a warmer brushed finish or a simpler chrome look.
Frameless showers, freestanding baths or built in options are chosen based on the space available and how the room will actually be used.
Lighting is planned into the design rather than added afterward, so task lighting at the vanity and ambient lighting through the rest of the room both do their job.
We look at your space, talk through how your household uses it, and put together an upfront quote along with a clear starting point for the design.
Layout, fixtures and finishes are worked through as one design rather than separate choices, so everything is agreed before any work begins.
Once the design is locked in, we schedule the work and keep you updated at each stage, so the finished bathroom matches what was planned.
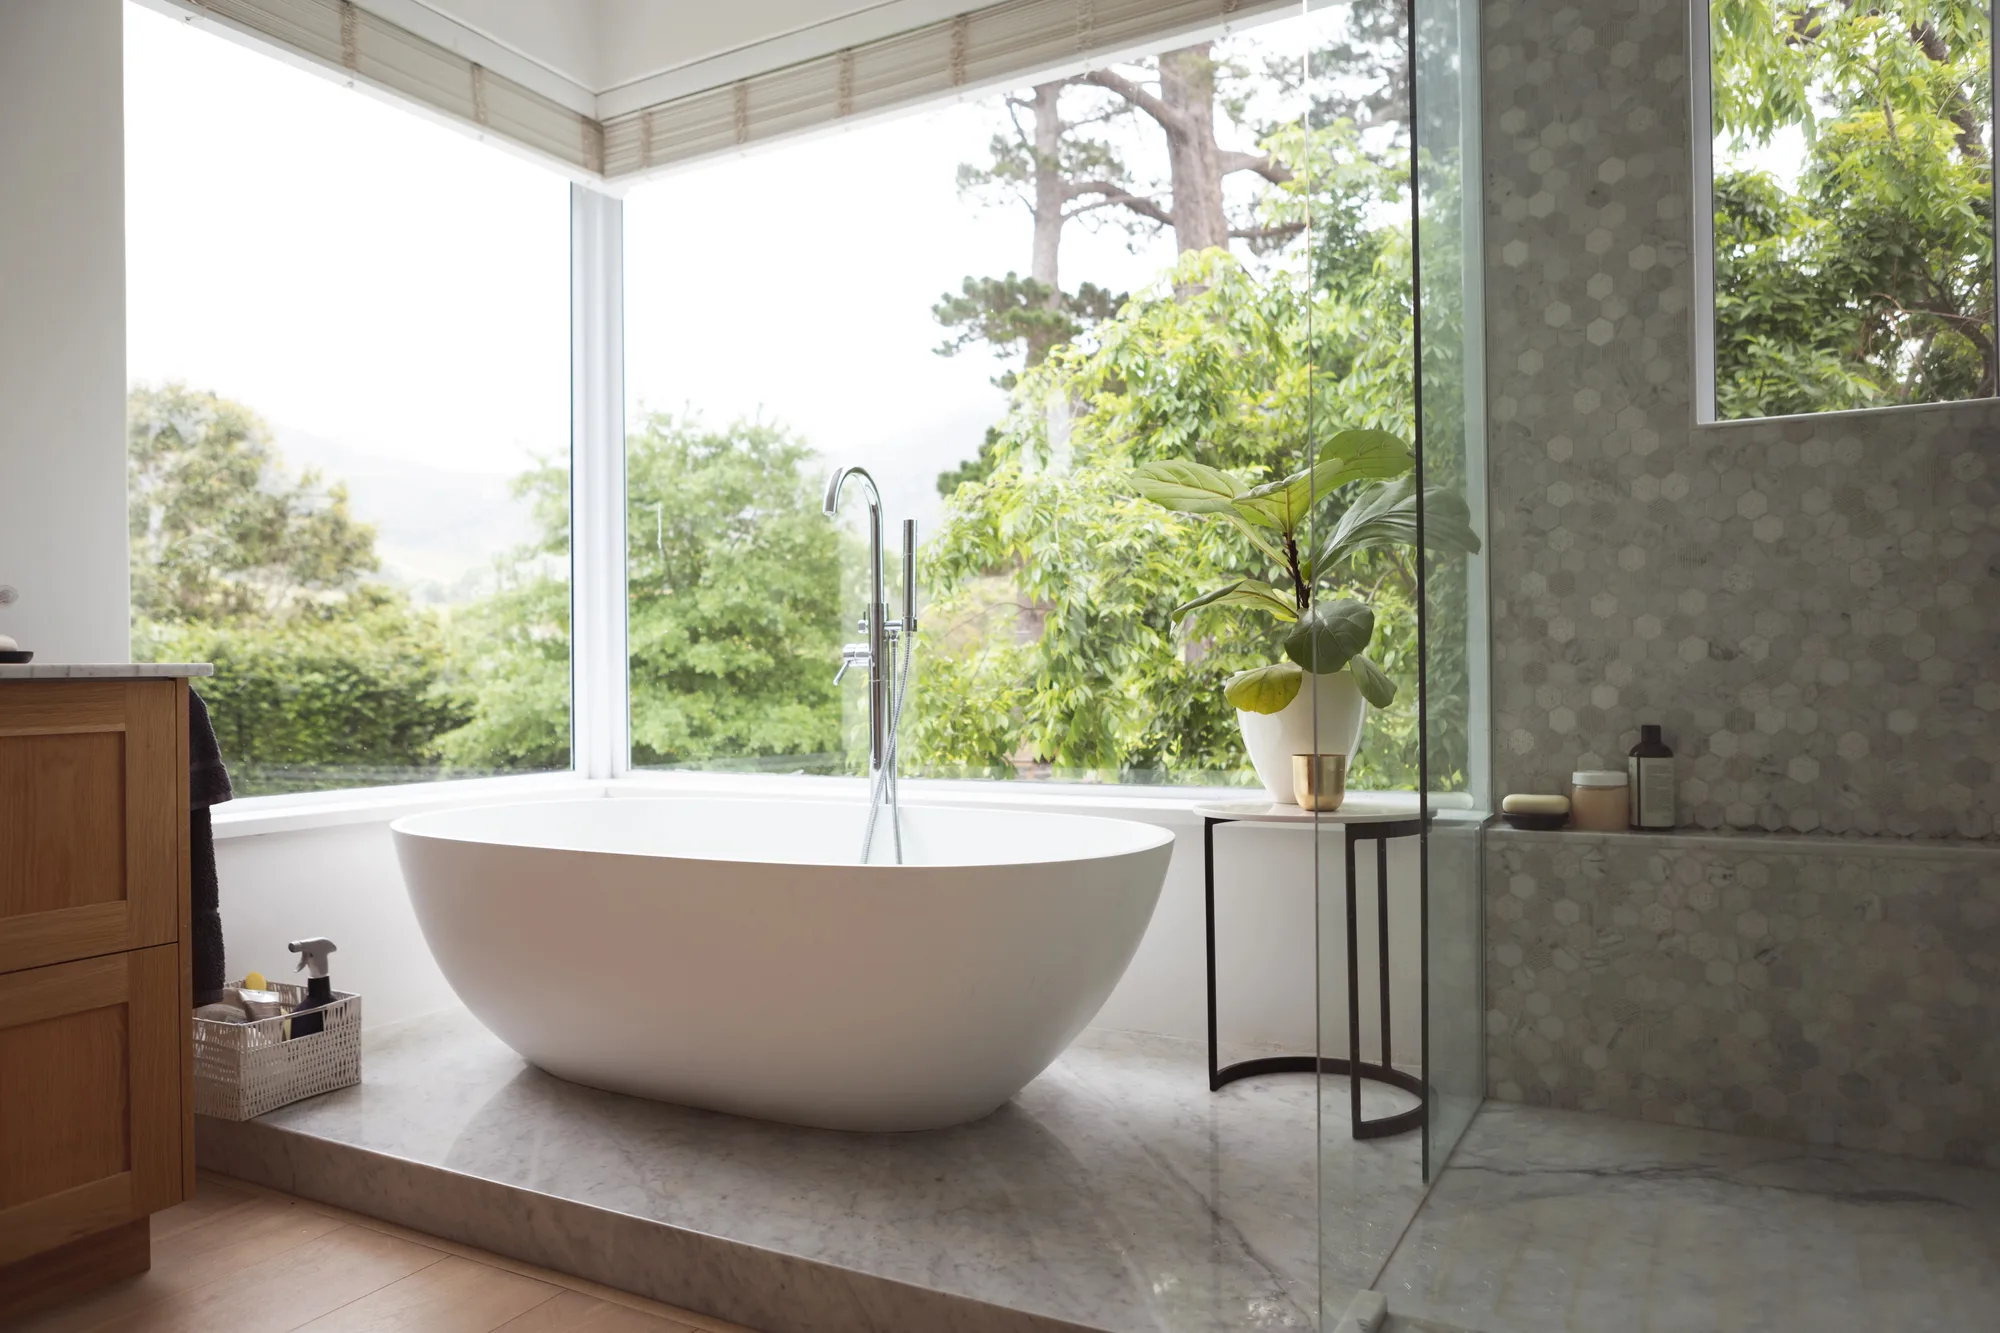
We plan the whole design before any work starts, so decisions about layout, tiles and fixtures are made together rather than worked out on the fly once the job is underway. That upfront planning is what avoids the costly mid job changes that come from choices made in isolation. We coordinate every trade the design calls for, so the finished bathroom actually matches what was planned rather than drifting from it. Communication stays clear throughout, so you always know what stage the design and build are at.
A custom design can lead into any of our other services, from a full bathroom renovation to a luxury fitout, depending on what the space calls for.
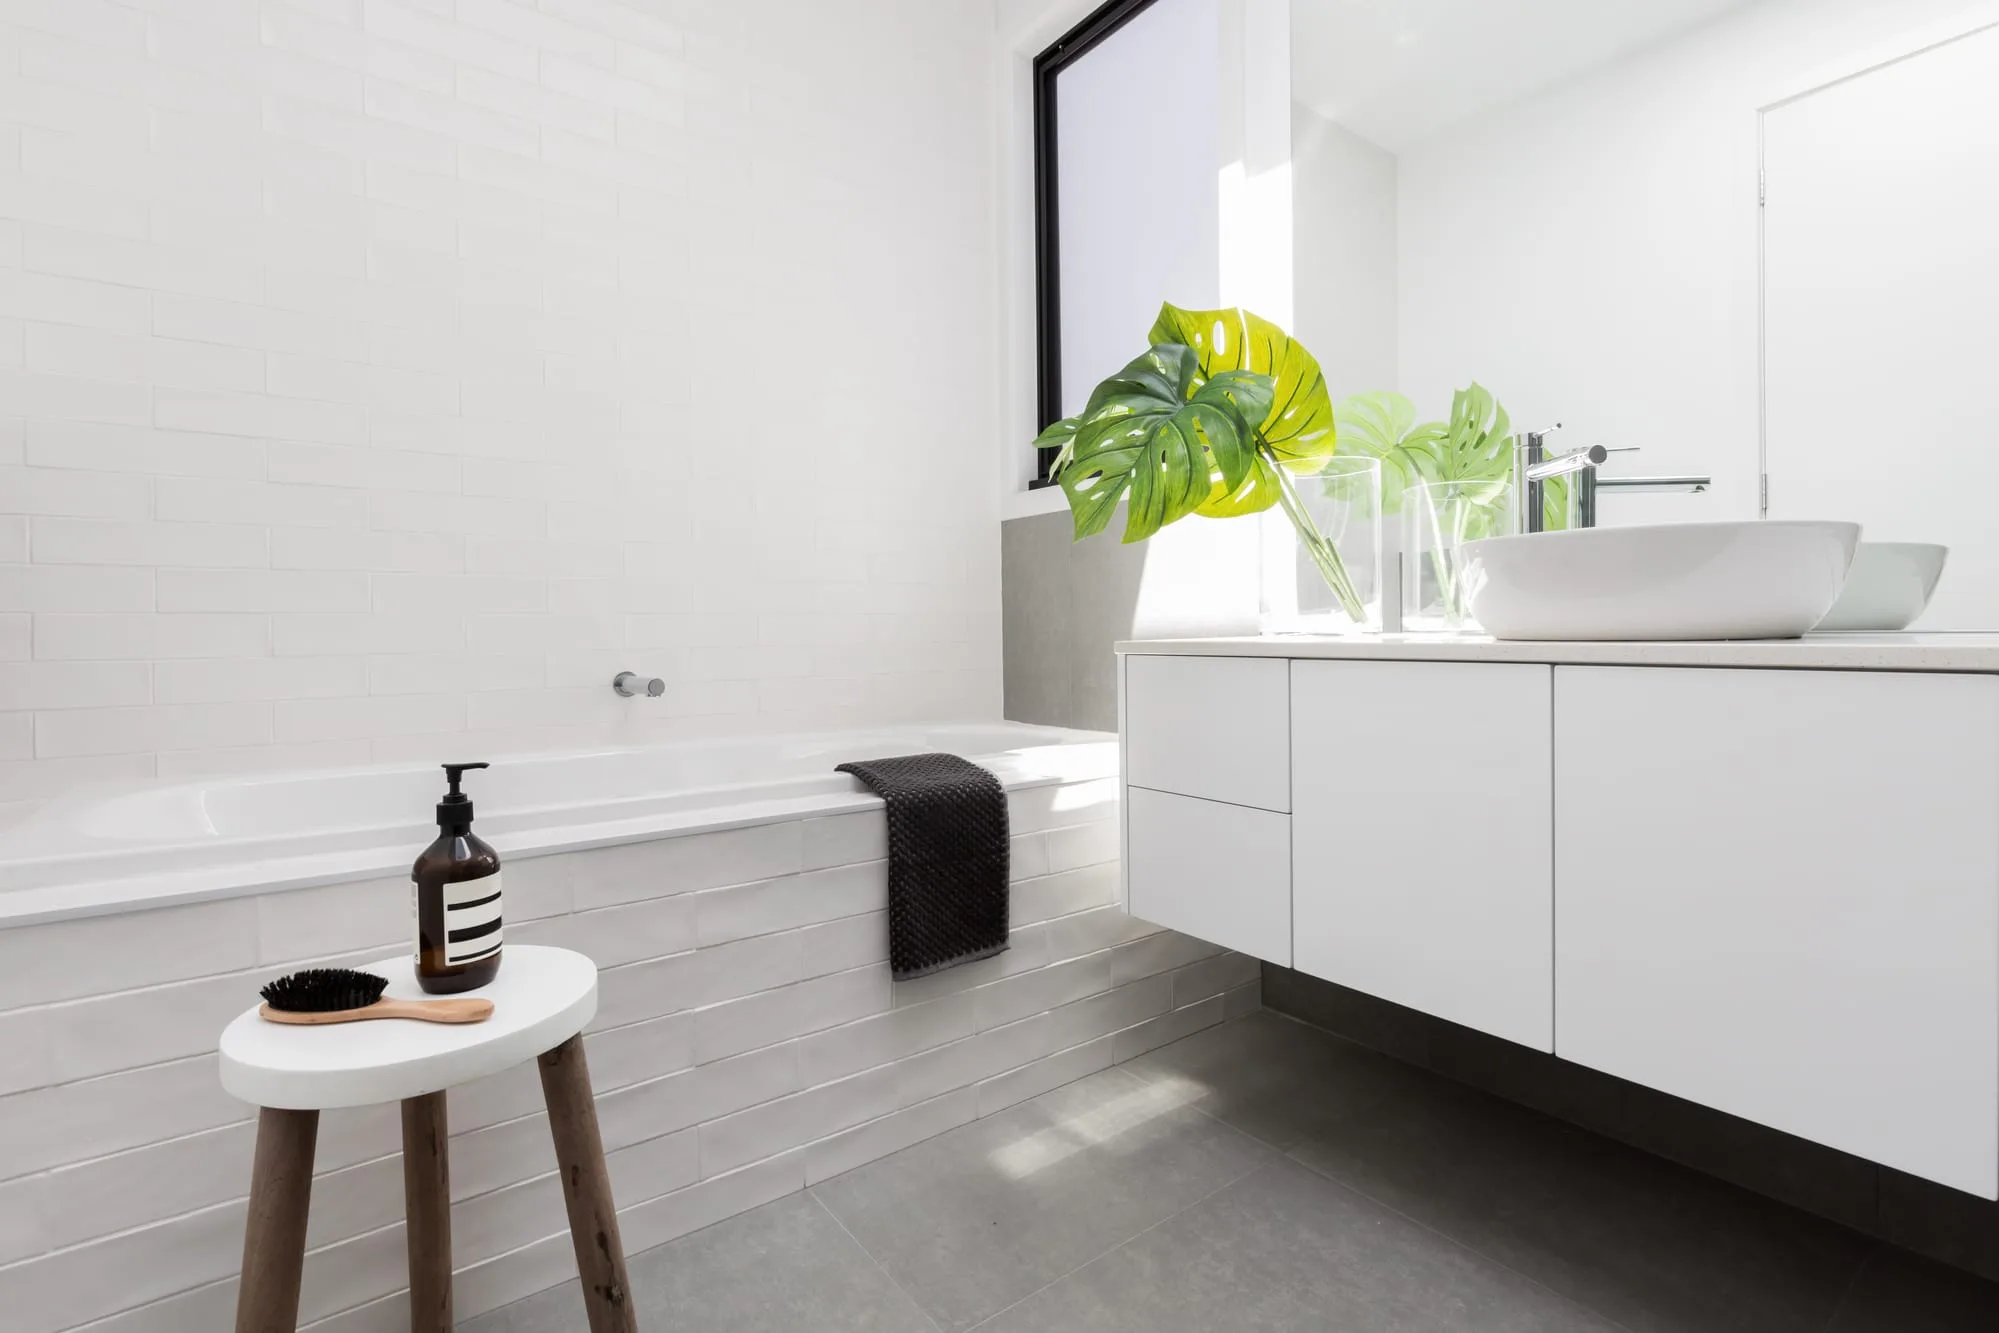
Yes, that is the starting point for every custom design. We plan the layout around your room's actual dimensions and how your household uses it, rather than starting from a standard template.
Yes. Those finishes are planned into the design from the start, since a frameless shower or freestanding bath only looks right when the layout and plumbing are designed to support it properly.
That is exactly what the design process is for. We work through the options with you in a logical order, layout first, then fixtures and finishes, so decisions build on each other instead of feeling like dozens of unrelated choices.
We put together an upfront quote once the design is agreed, so you know what is included before any work begins. If anything changes during the build, we talk it through with you before proceeding rather than adding surprises later.
If you want a bathroom that has actually been designed, not just fitted out with whatever standard layout was easiest, custom design is the right starting point. We work with homeowners across Geelong and the Bellarine Peninsula to plan bathrooms around the space, household and style you actually have. Getting started begins with a conversation about what you are picturing for the room.